Residential · Mulbagal · G+3
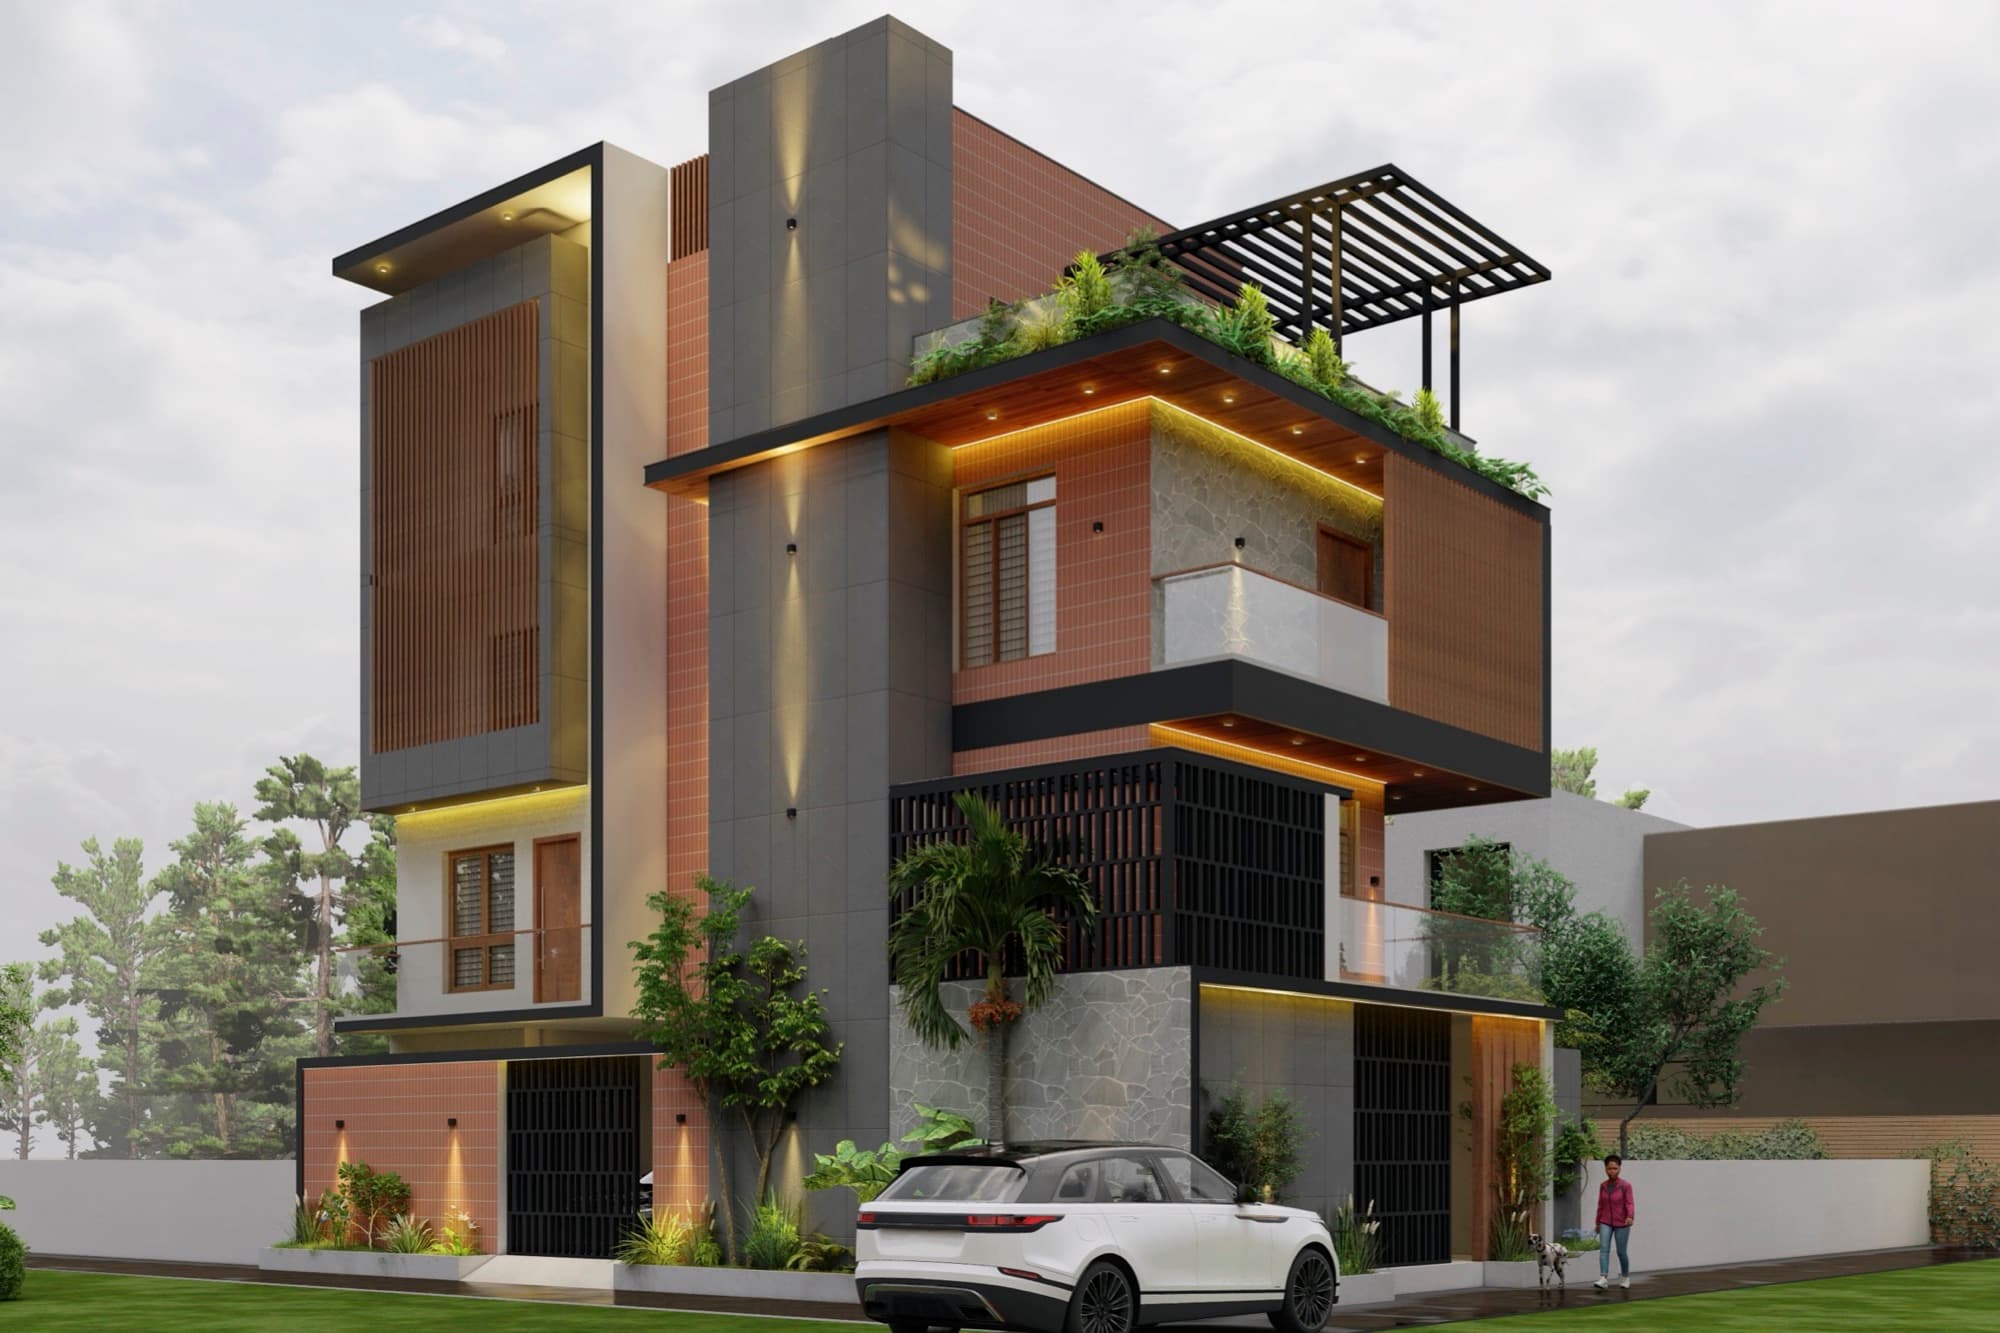
Independent Residential Villa
a traditional face over steel and interlocking block
Project facts
- Typology
- Residential — independent villa
- Location
- Mulbagal, Karnataka
- Scale
- G+3 · 4,000 sq ft built-up
- Structure
- Steel frame with interlocking block masonry
- Character
- Traditional appearance, earthy textures, natural finishes
Project narrative
01
The brief
A contemporary family residence of 4,000 sq ft at Mulbagal that blends traditional architectural character with cutting-edge construction technology — timeless aesthetics carried by innovative building techniques, for a home that is durable, sustainable and elegant.
02
The system
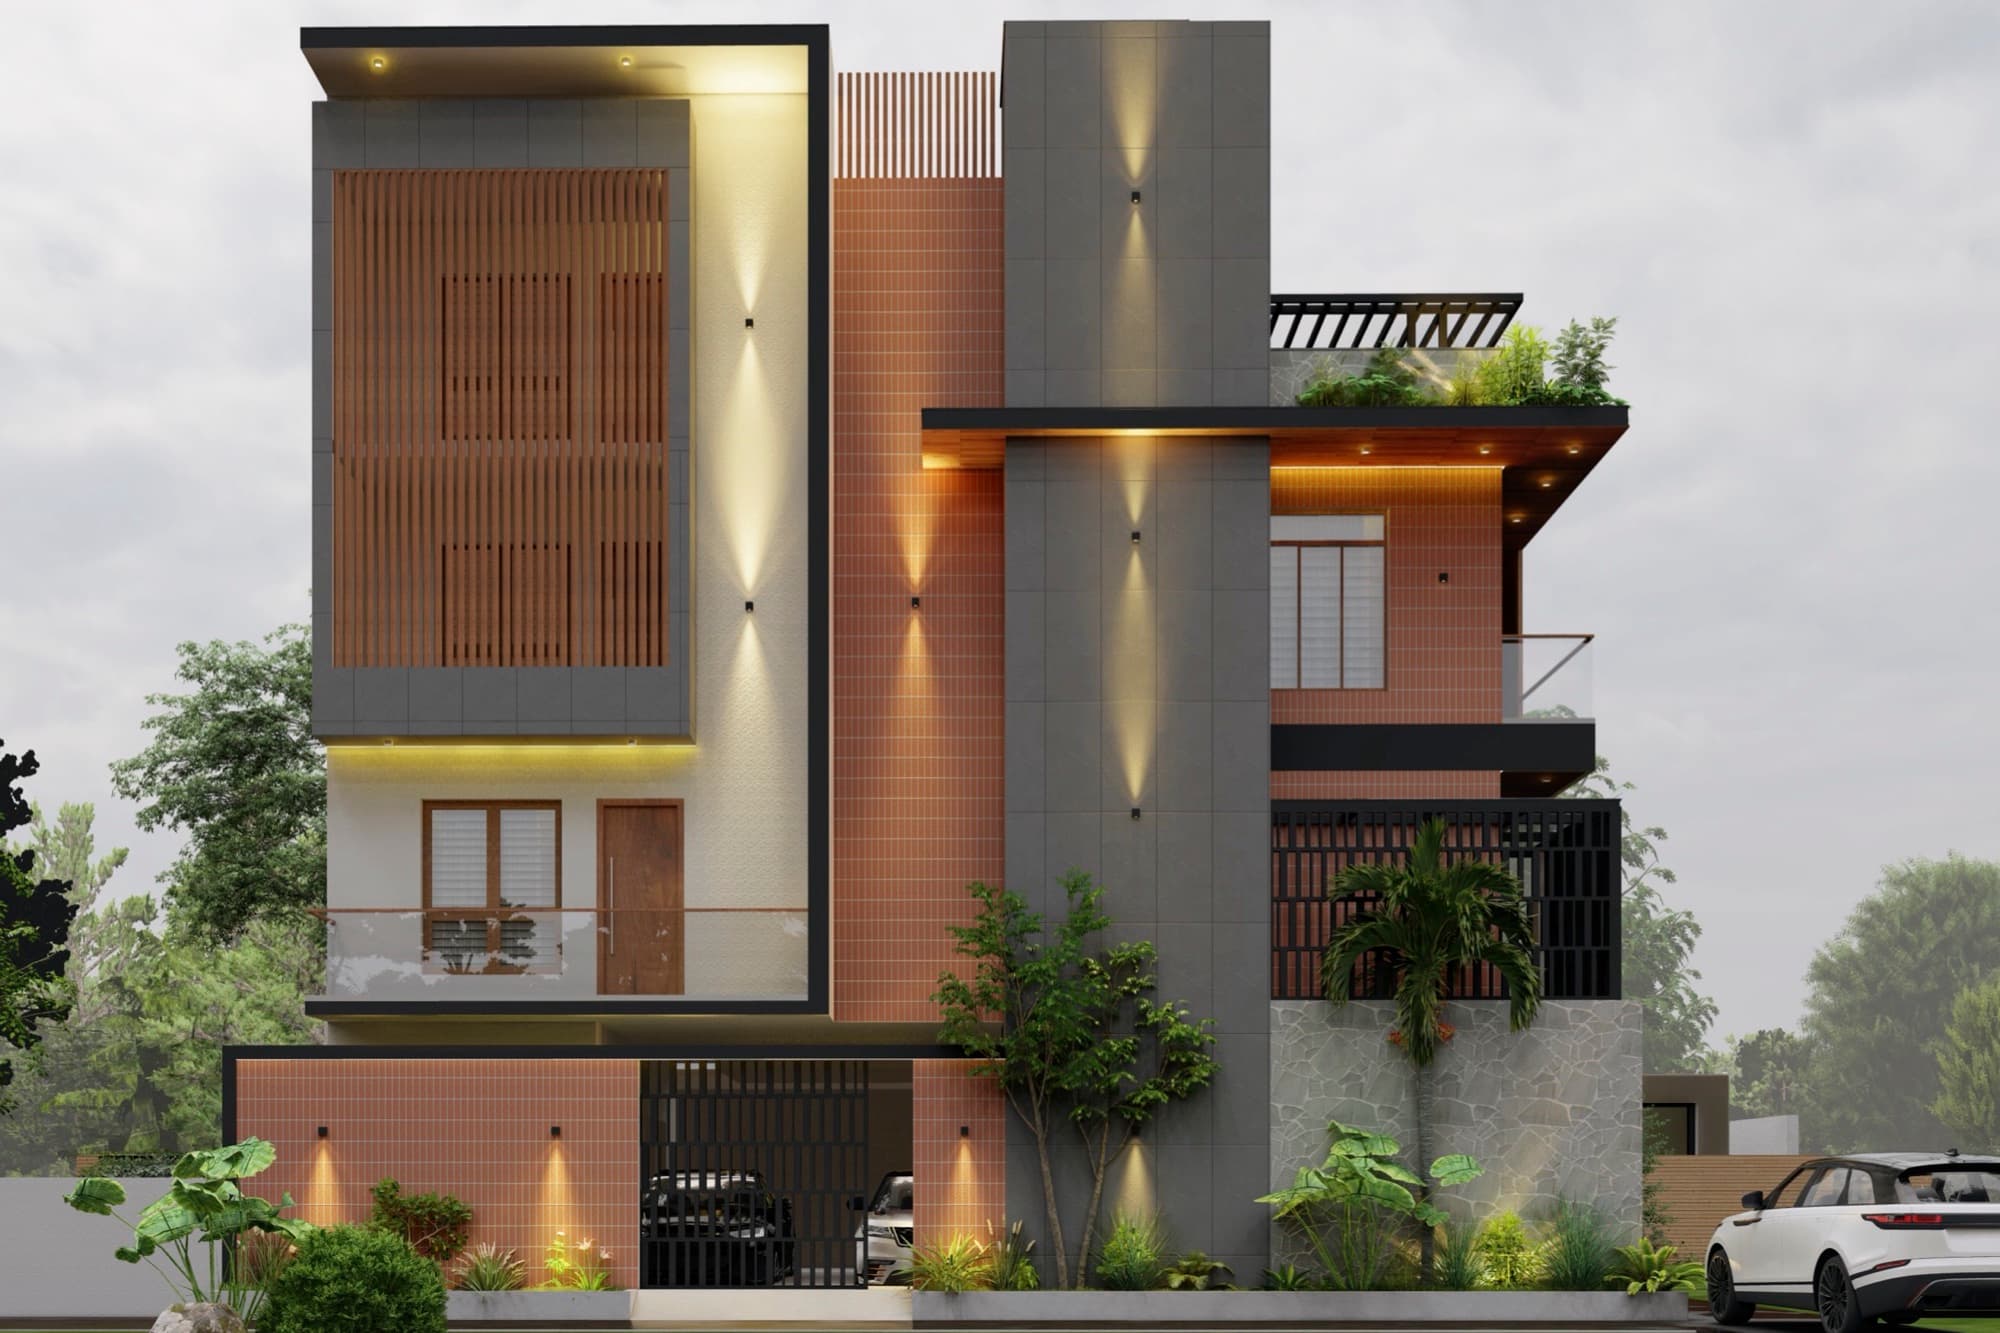
The villa is constructed on a steel structural system paired with interlocking block masonry: faster construction, enhanced structural strength and reduced material waste, with no compromise on quality or long-term performance. Built by modern methods, the residence keeps a warm, traditional appearance through earthy textures, natural finishes and carefully crafted façade elements.
03
The living spaces
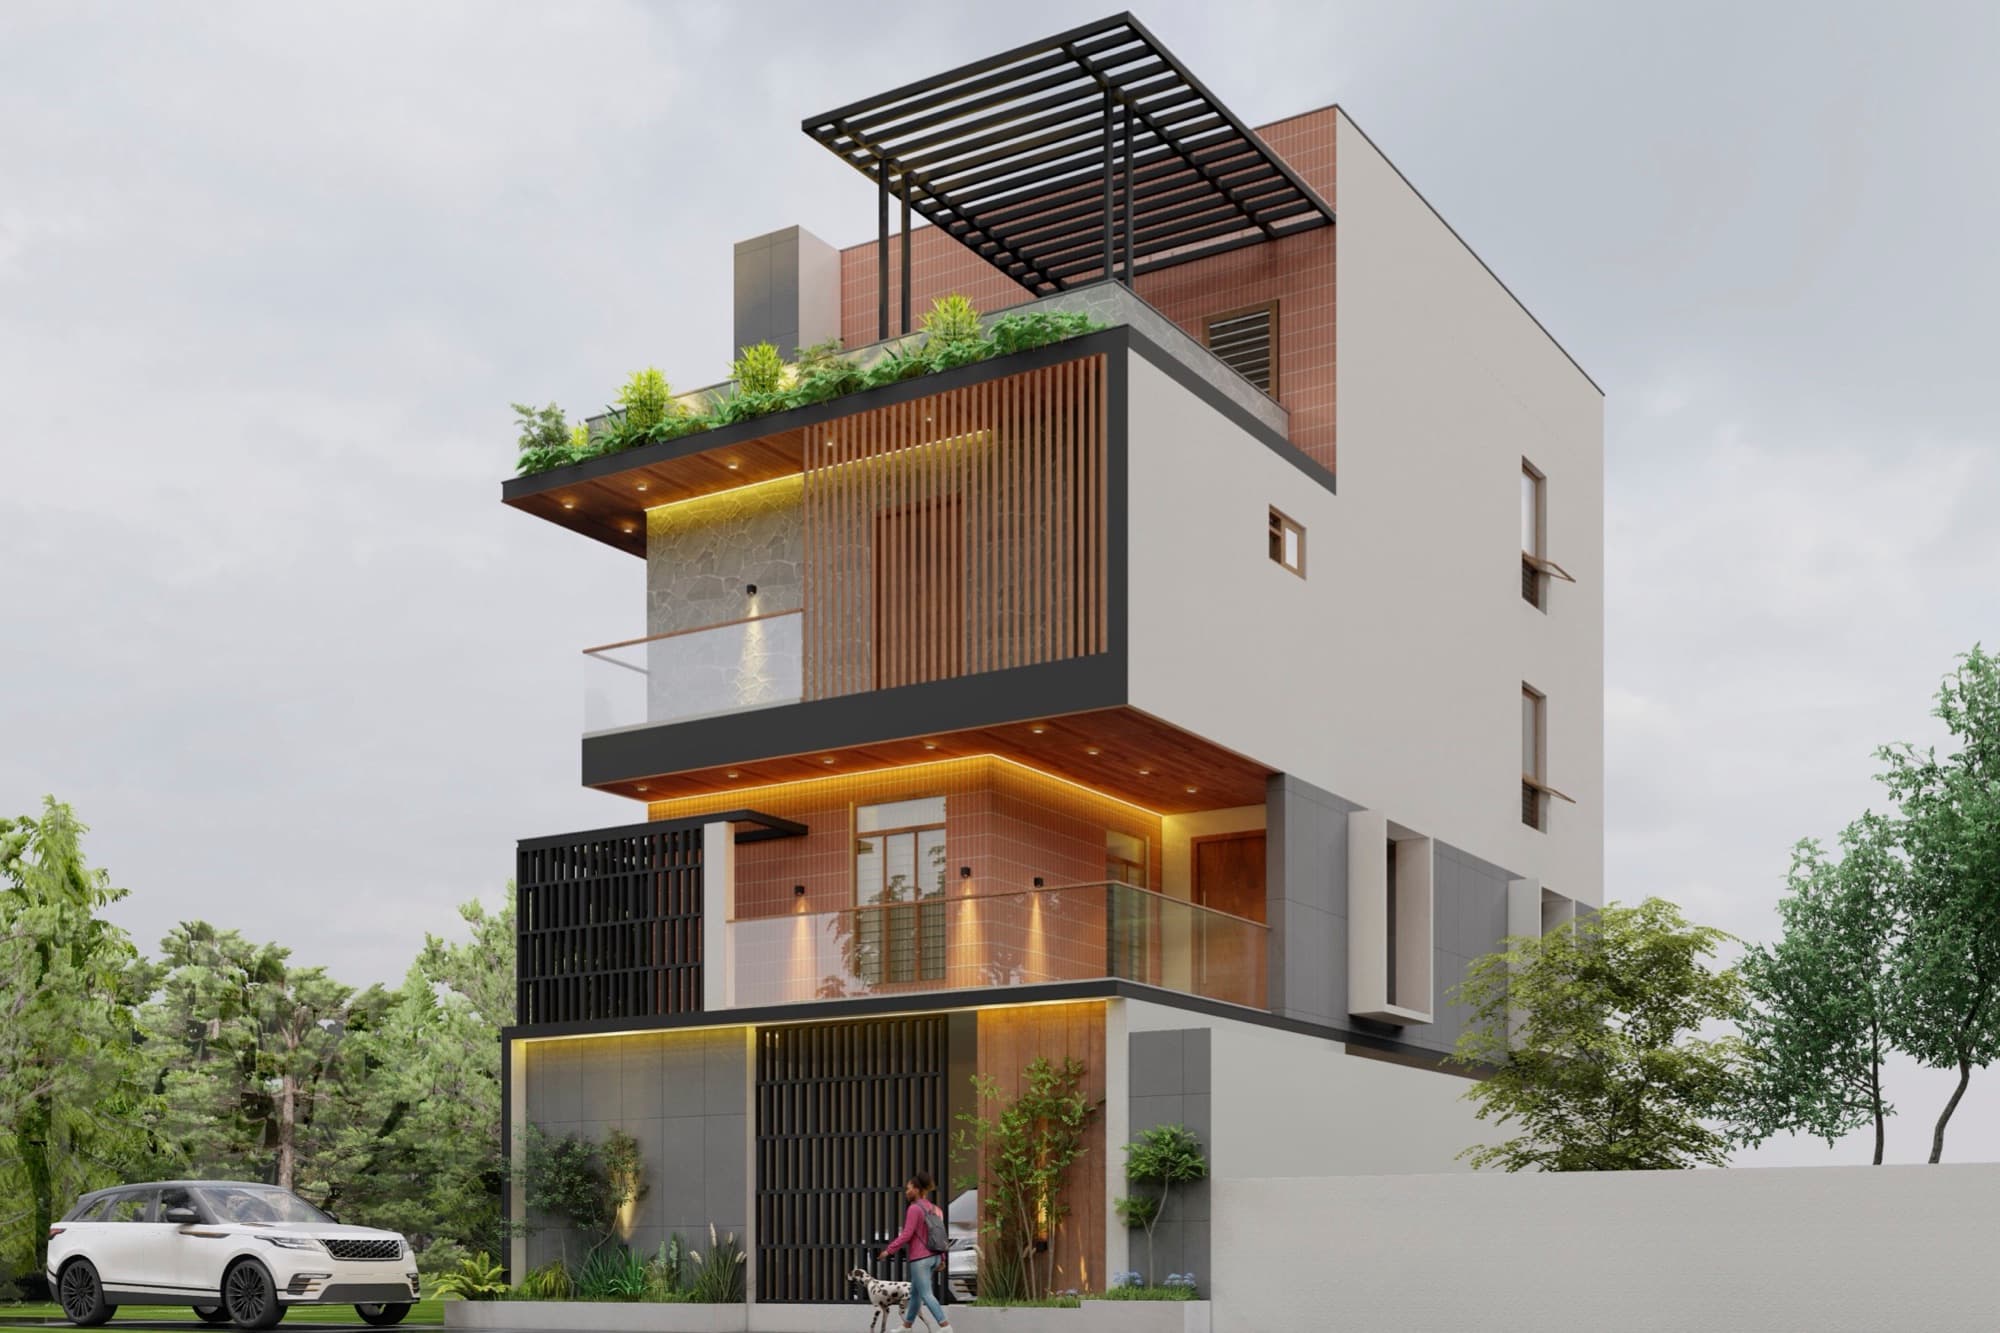
Spacious, light-filled interiors with large openings, balconies, landscaped terraces and thoughtful ventilation strategies that keep the house comfortable through the year. Clean architectural lines, premium materials and integrated outdoor spaces hold the balance between functionality and aesthetics.
04
The intent
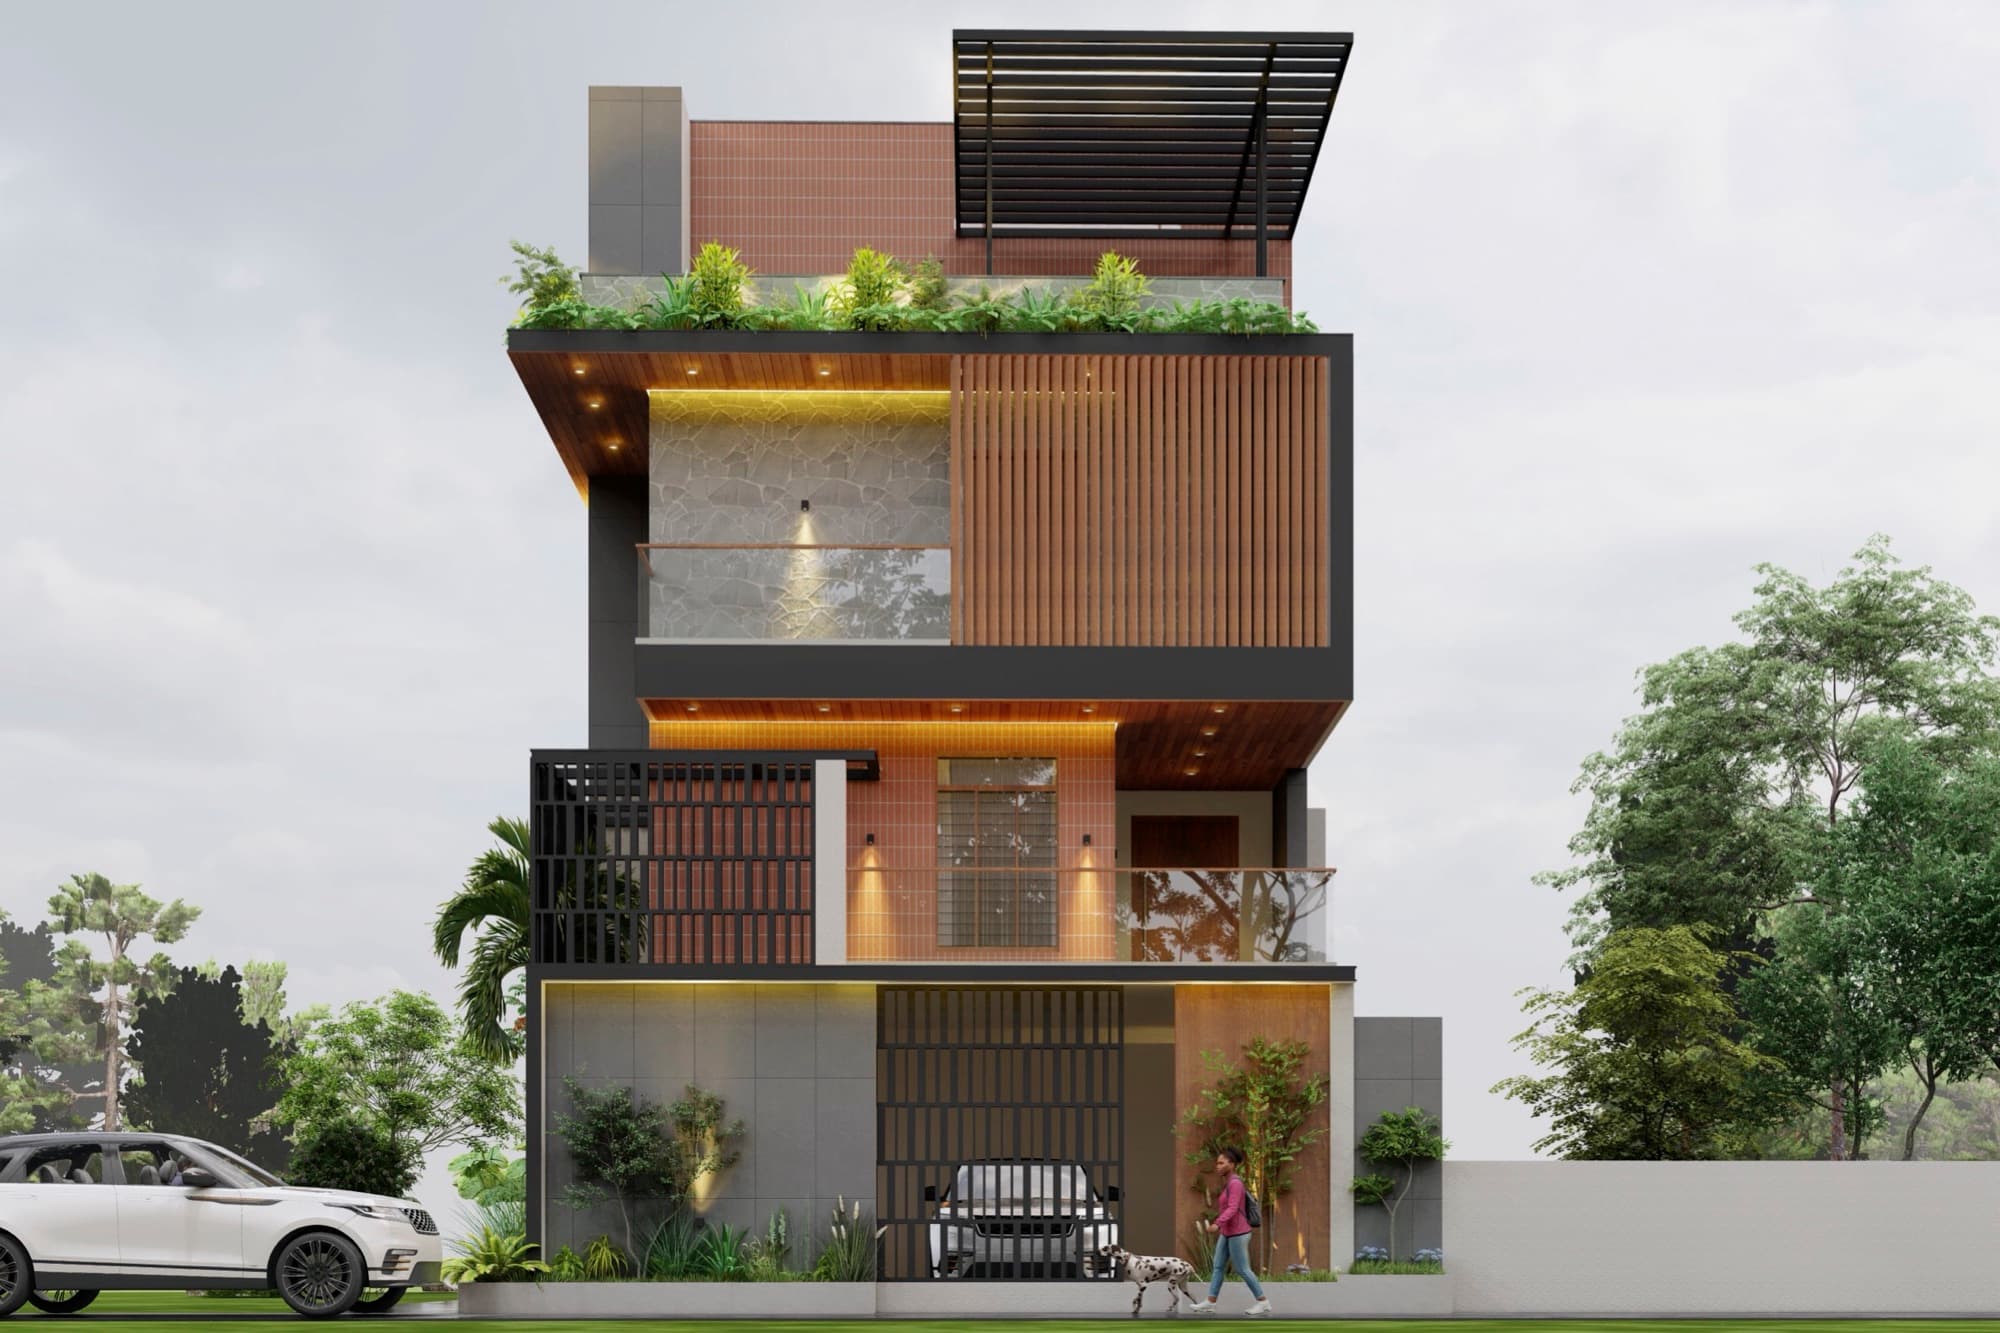
A demonstration of how advanced construction technologies can be thoughtfully integrated into residential architecture — a home that is efficient, sustainable and future-ready, while preserving the timeless charm and familiarity of traditional design.
Planning something in this direction?
Tell us about the plot, the programme and the ambition — we’ll answer with engineering and a schedule.
Next project
Studio Workspace Fit-out