Interiors · Bengaluru · Design study
Studio Workspace Fit-out
an office interior in timber ribs and quiet color
Project facts
- Typology
- Interiors — workplace fit-out
- Location
- Bengaluru
- Design scope
- Interior design-build concept, services coordination
- Materials
- Oak flooring, fluted timber, acoustic panelling
- Status
- Design study — details on request
Project narrative
01
The brief
A growing team in a leased floor plate: make it feel like a studio rather than a corridor of workstations, and make it buildable over one shutdown.
02
The approach
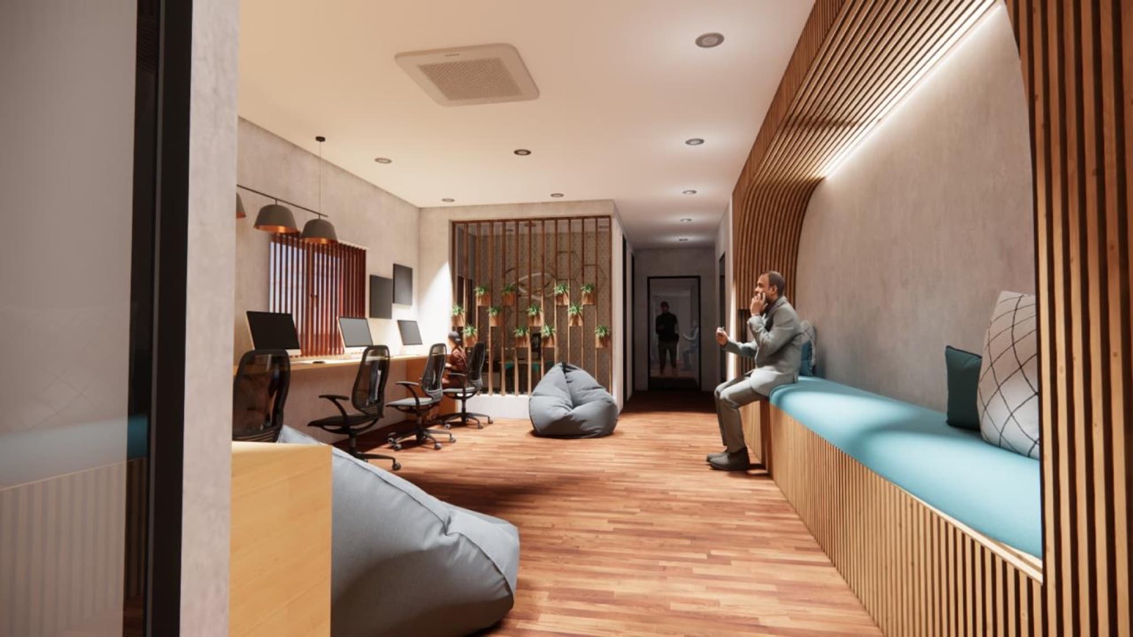
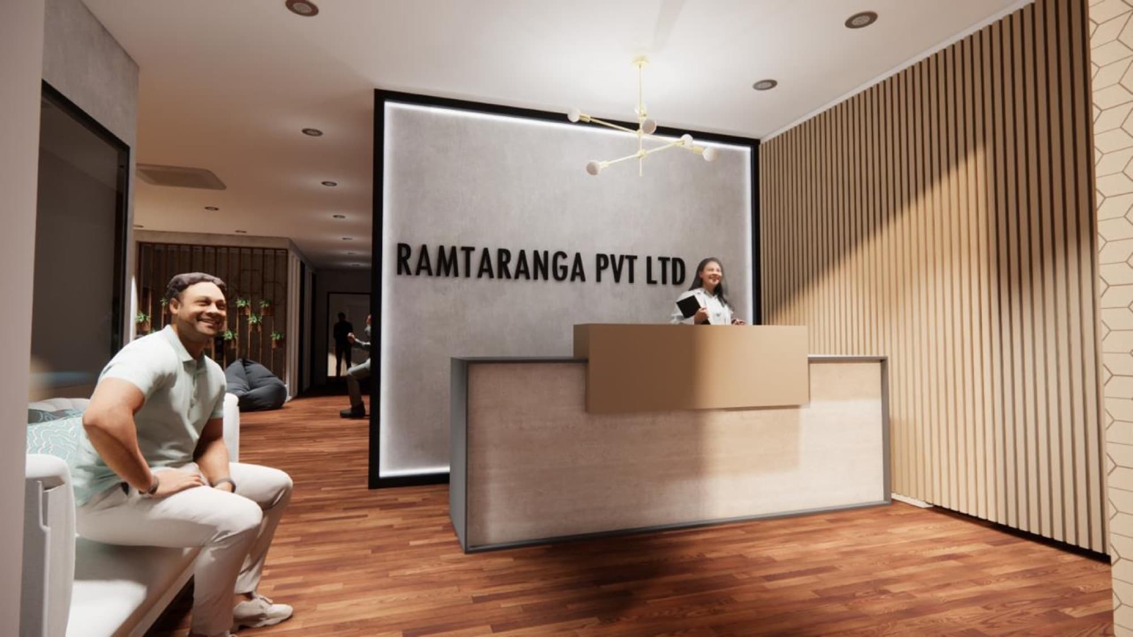
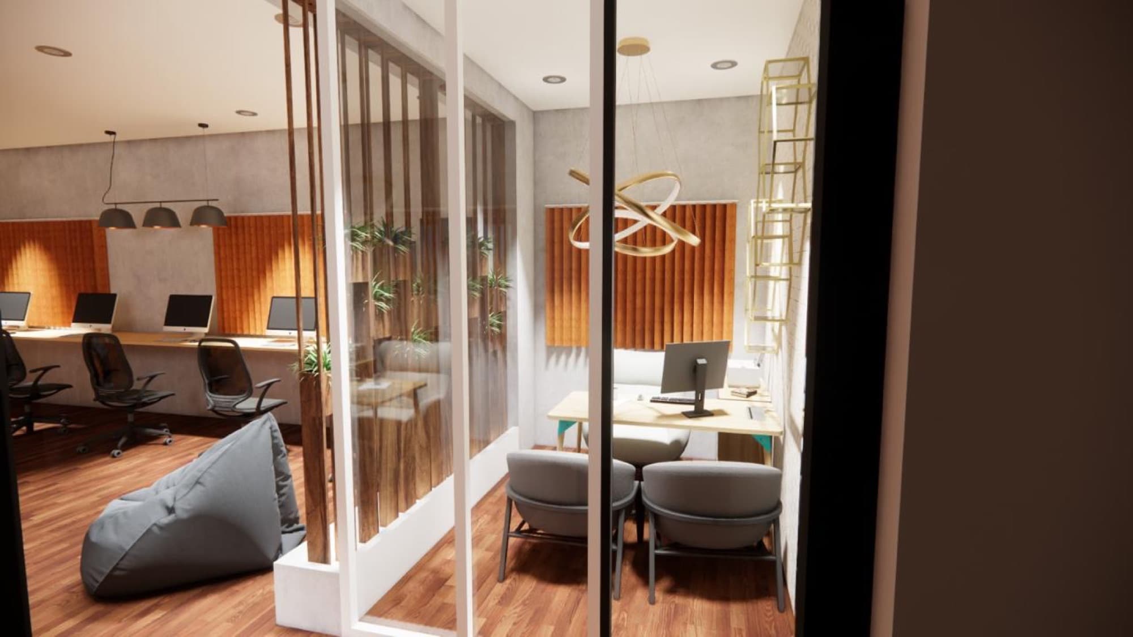
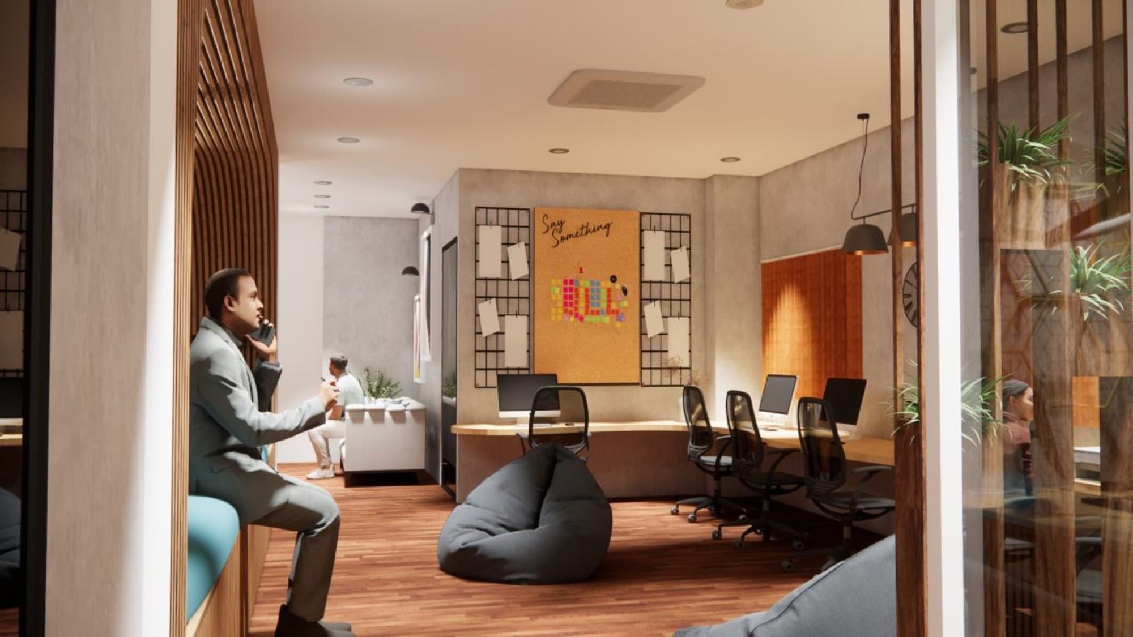
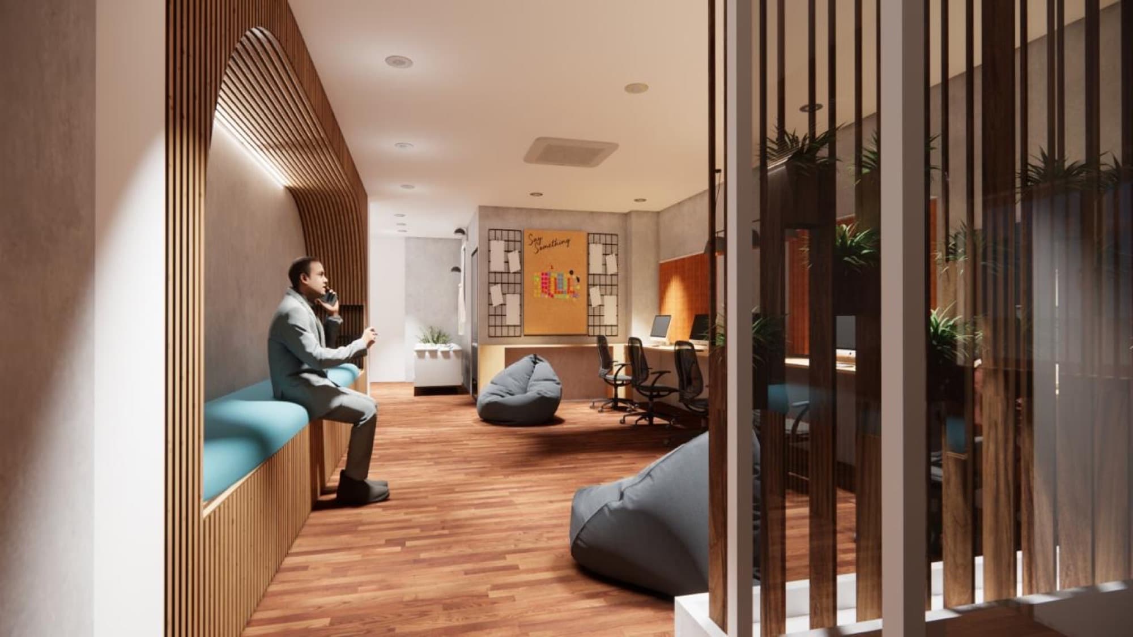
One continuous timber gesture organises the plan — a ribbed wall that curves from reception through the work floor, becoming bench, backrest and acoustic surface as it goes. Meeting rooms are glazed boxes hung with warm light; planting is built into the partitions, not parked in corners.
03
The intent
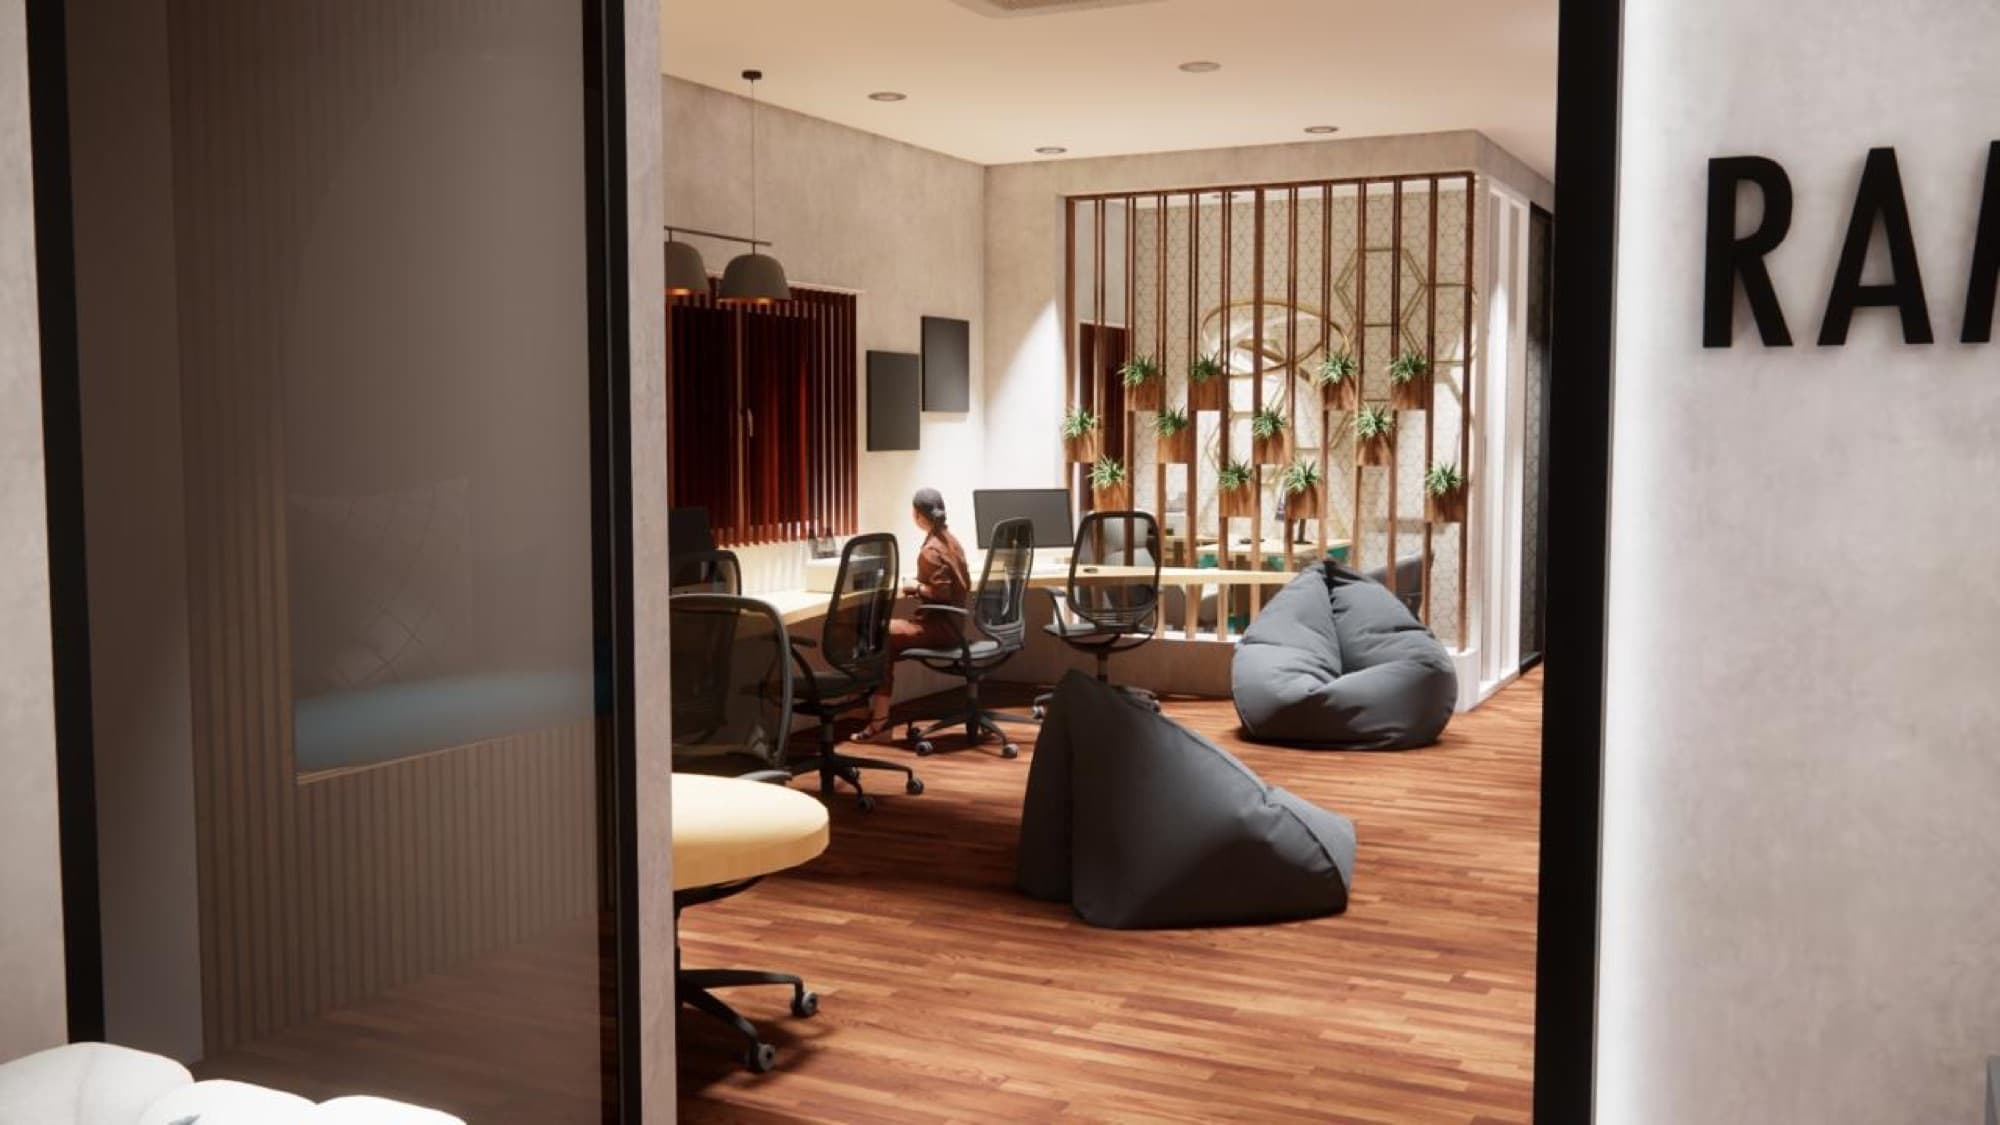
A fit-out that reads as one designed object rather than an assembly of furniture — planned as a design-build package with services coordinated before the first panel is cut.
Planning something in this direction?
Tell us about the plot, the programme and the ambition — we’ll answer with engineering and a schedule.
Next project
Government Panchayat Building