Civic · Mallanayakanahalli · G+1
Government Panchayat Building
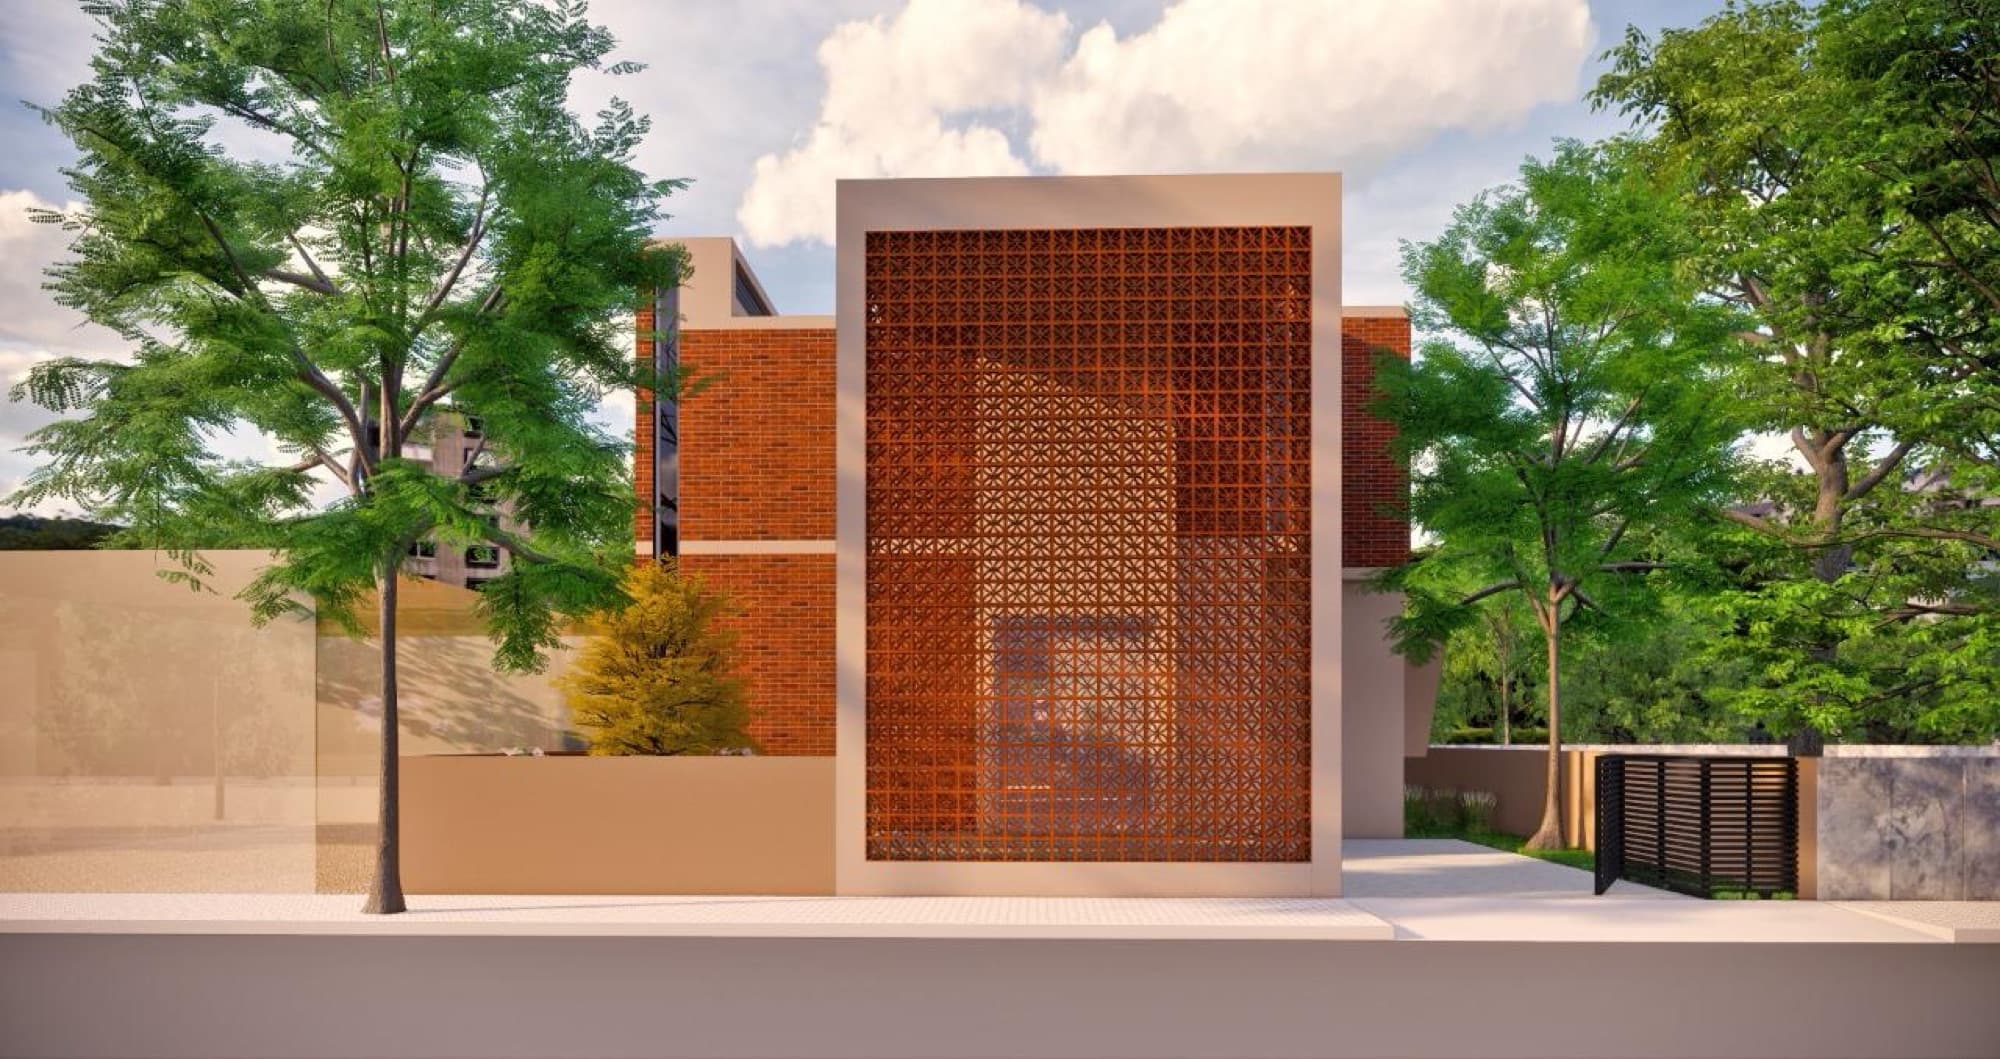
open governance behind a terracotta jaali
Project facts
- Typology
- Civic — Government Panchayat Building
- Location
- Mallanayakanahalli, Karnataka
- Scale
- G+1
- Façade
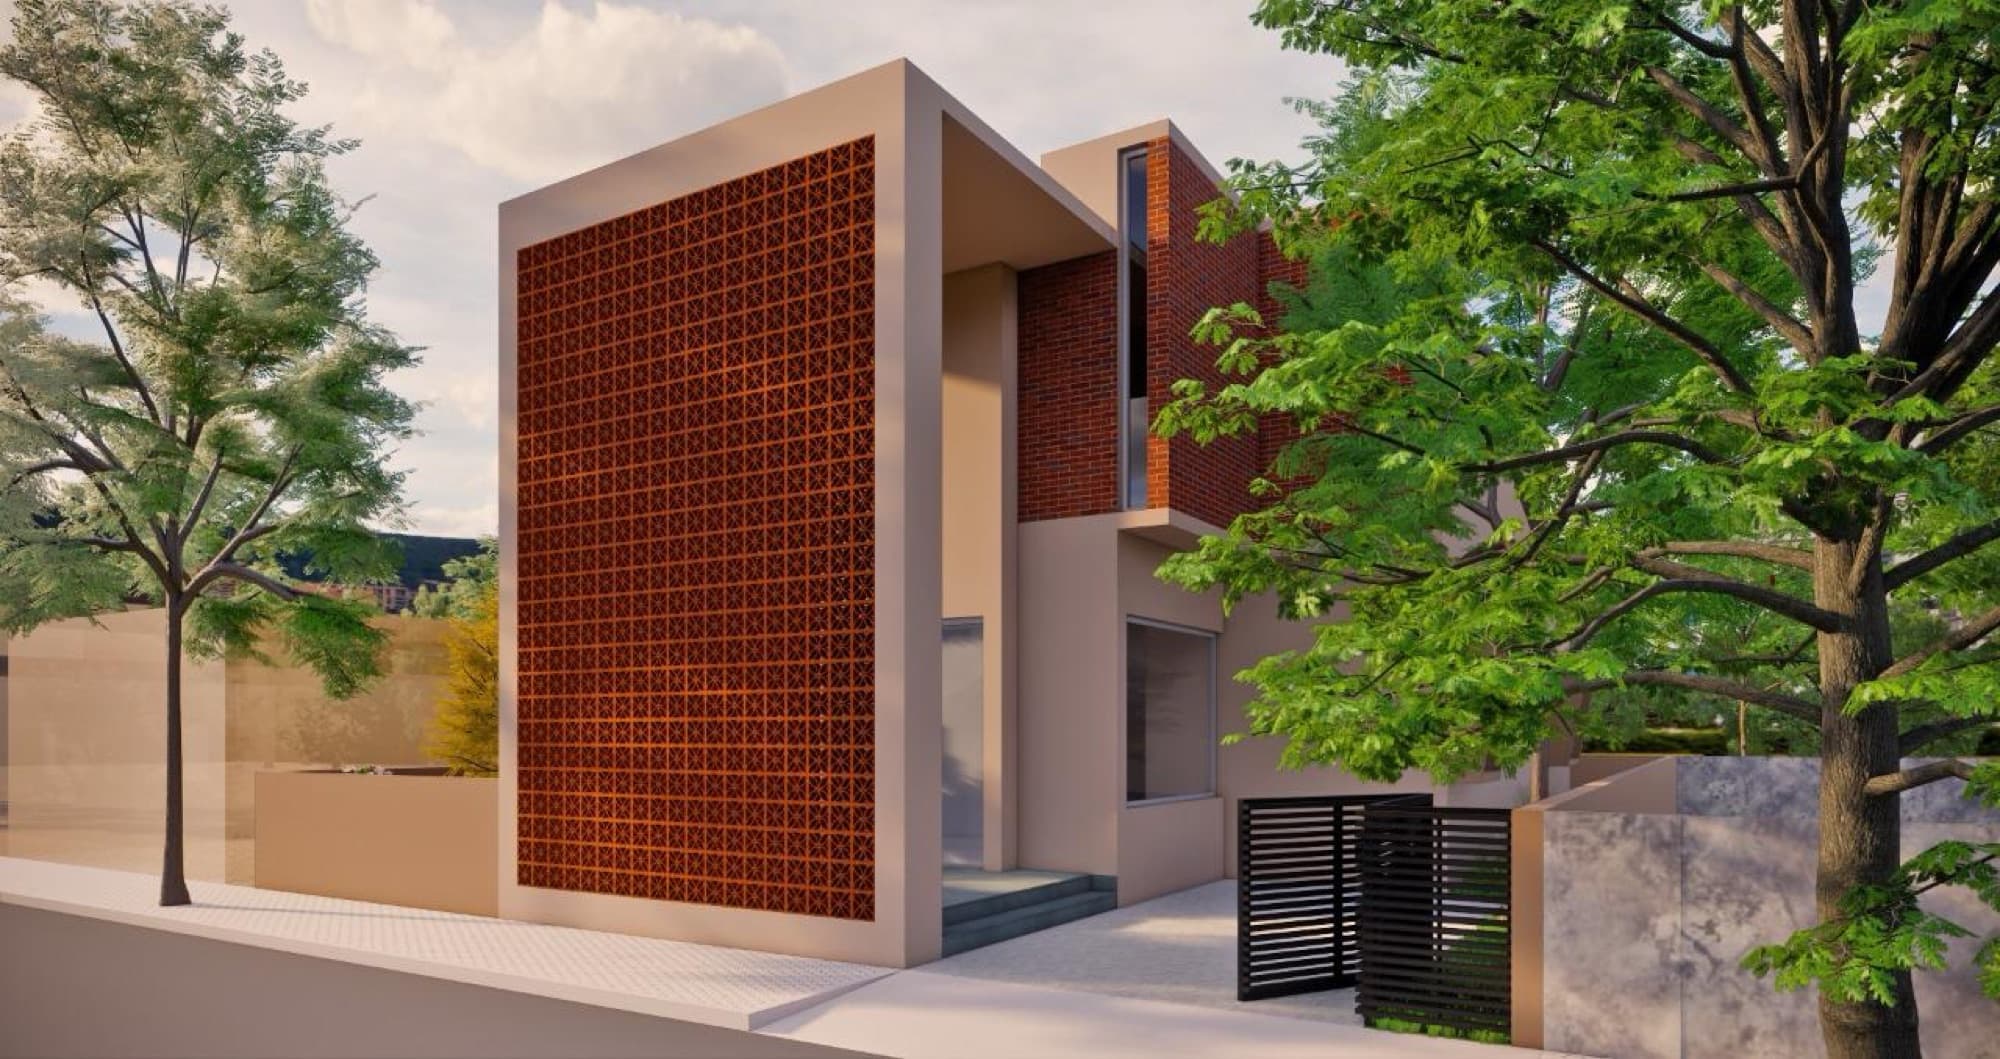
- Terracotta jaali
- Design focus
- Climate-responsive — daylight & natural ventilation
Project narrative
01
The brief
A modern civic space that reflects what a panchayat should be: transparent, accessible and sustainable. The G+1 building is planned as a welcoming public institution — a place people walk into easily, not an office they are processed through.
02
The approach
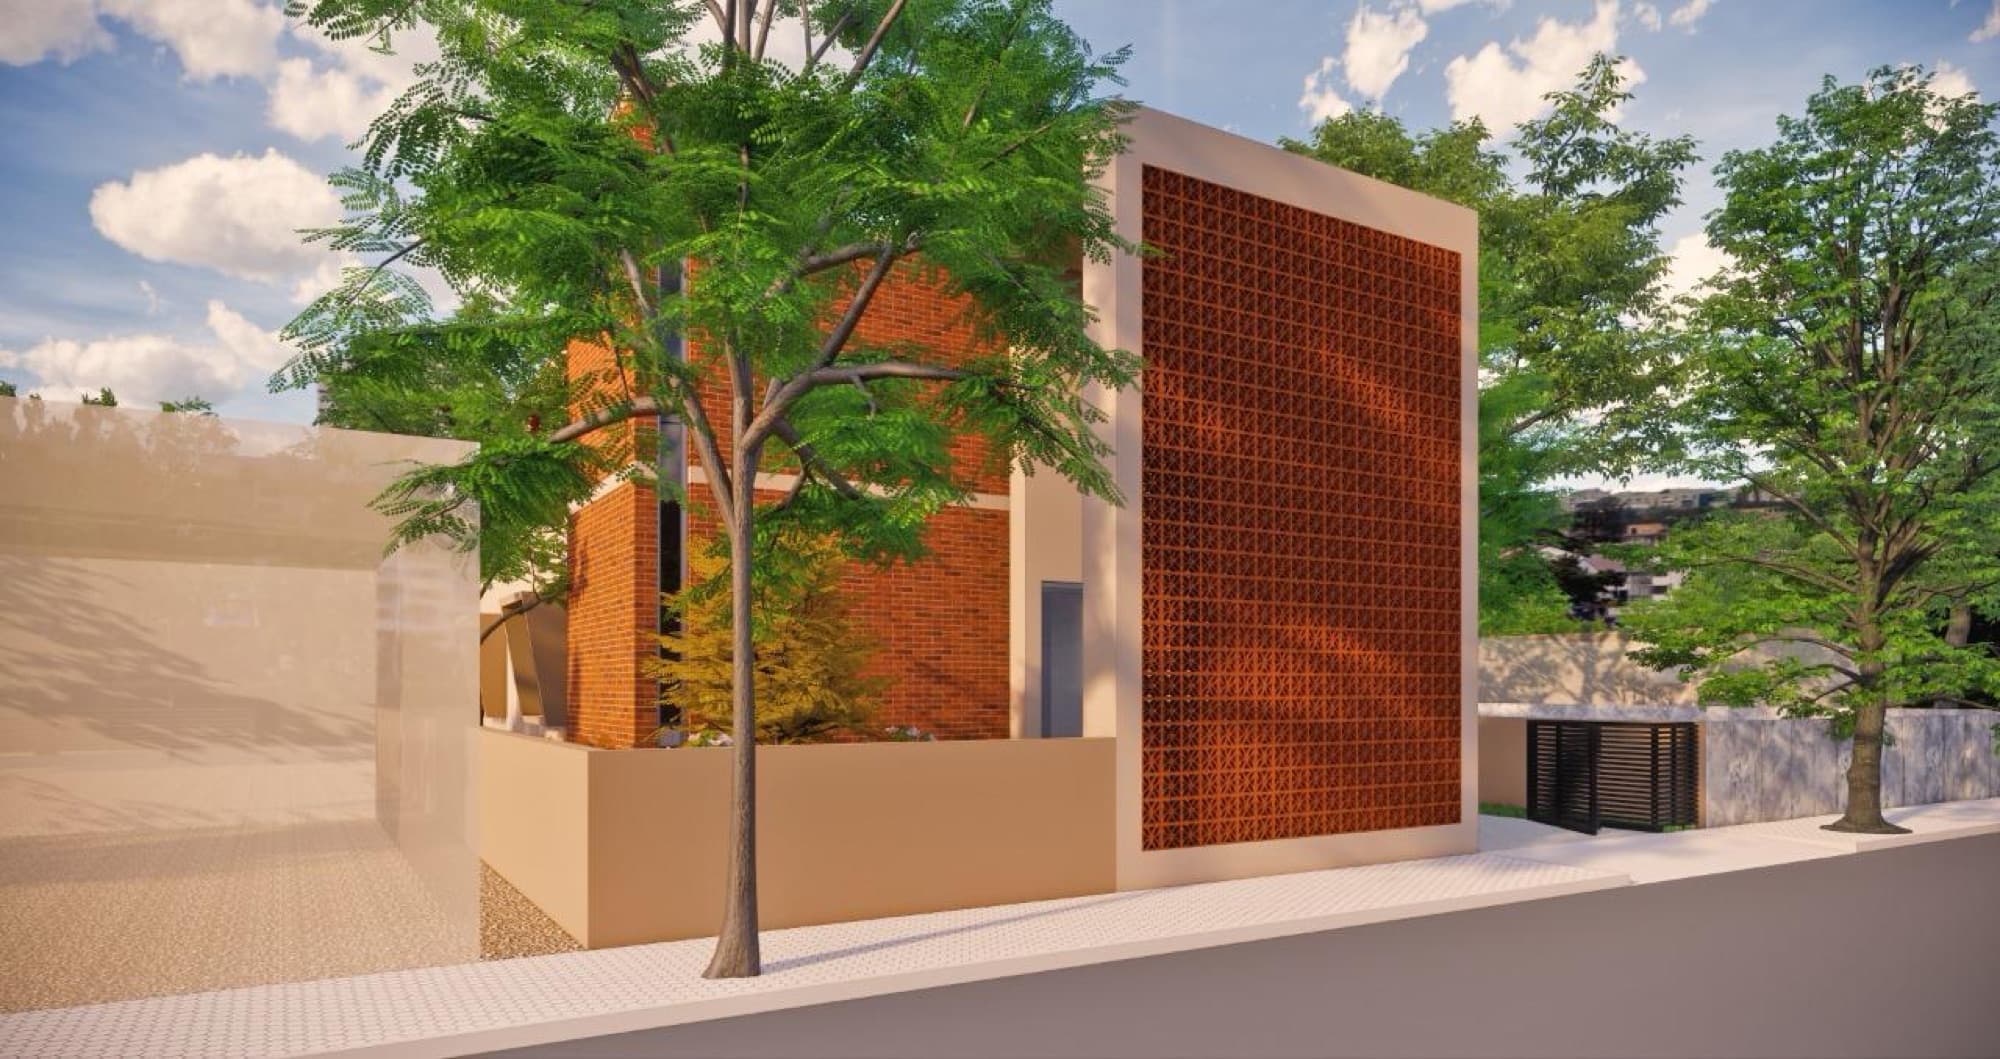
The signature terracotta jaali façade symbolises open governance while doing practical work: it admits ample natural light and ventilation, so the interiors stay bright and energy-efficient. The climate-responsive design minimises heat gain, reduces reliance on artificial lighting and keeps the building comfortable through the day.
03
The intent
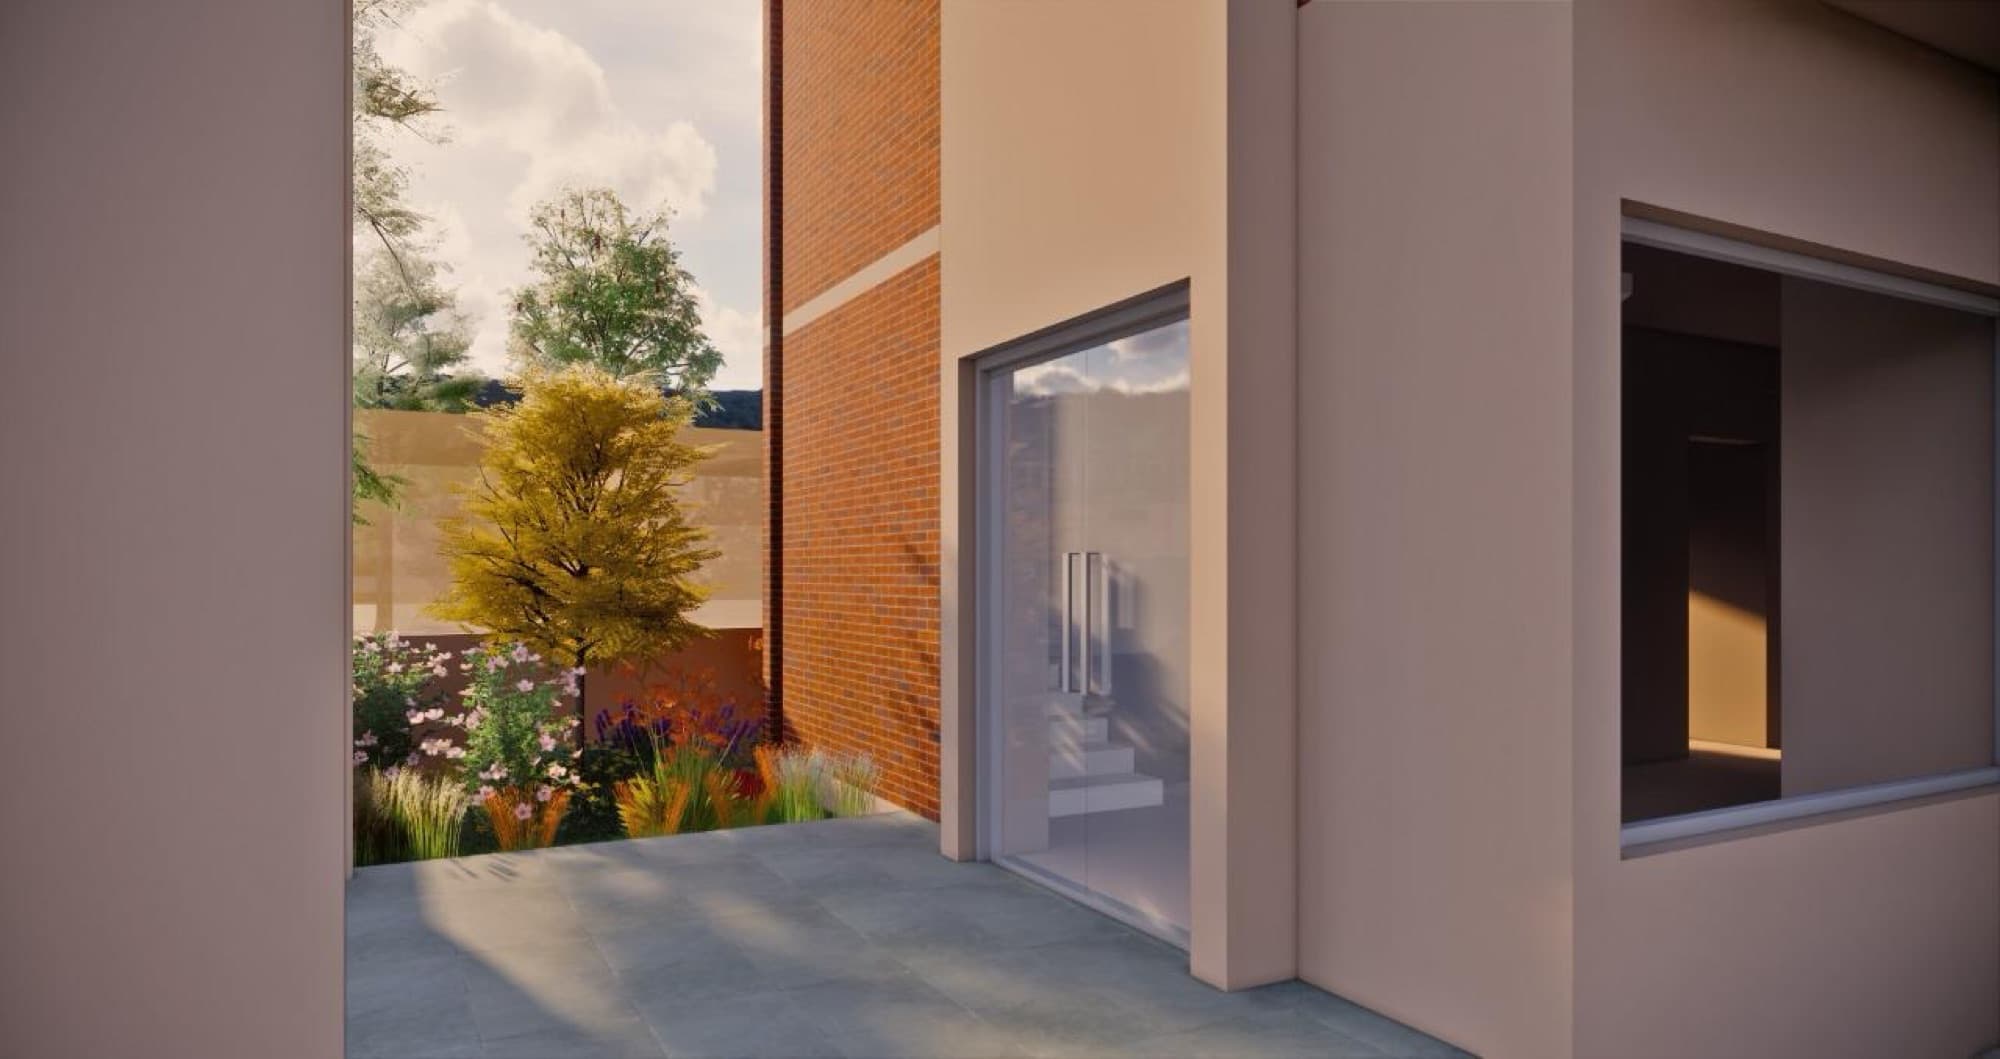
A clean architectural form, locally inspired materials and functional planning — a public building that blends modern design with traditional values, and serves its village as naturally as it serves its administration.
Planning something in this direction?
Tell us about the plot, the programme and the ambition — we’ll answer with engineering and a schedule.
Next project
Commercial Office Building