Commercial · KIADB, Devanahalli · G+3
Commercial Office Building
a fully prefabricated workplace in precast and glass
Project facts
- Typology
- Commercial — office building
- Location
- KIADB Industrial Area, Devanahalli
- Scale
- G+3 · 30,000 sq ft built-up
- Structure
- Fully prefabricated — precast concrete wall systems
- Envelope
- Full-height glazing, premium façade materials
Project narrative
01
The brief
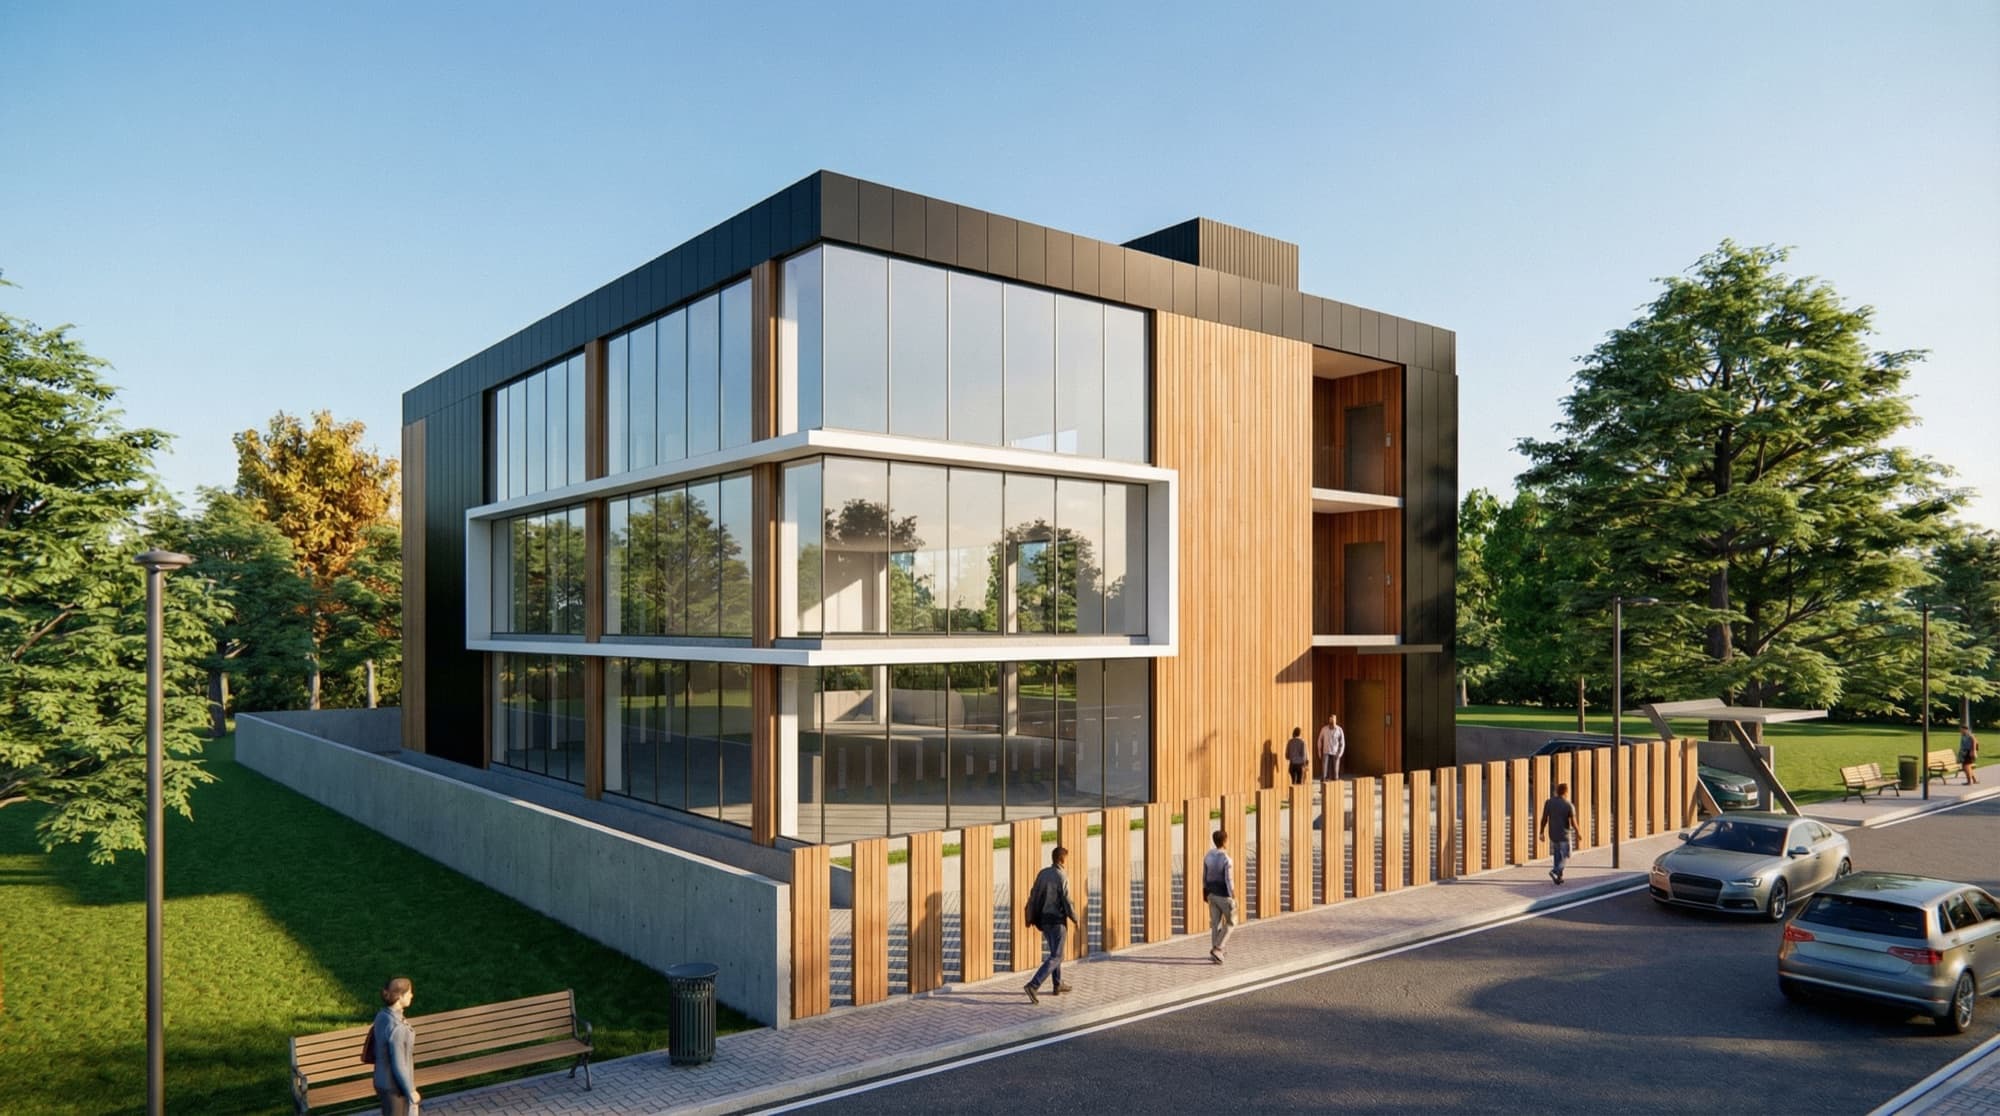
A G+3 office building of 30,000 sq ft in the rapidly developing KIADB Industrial Area at Devanahalli, designed to meet the demands of modern businesses through innovation, efficiency and sustainability.
02
The system
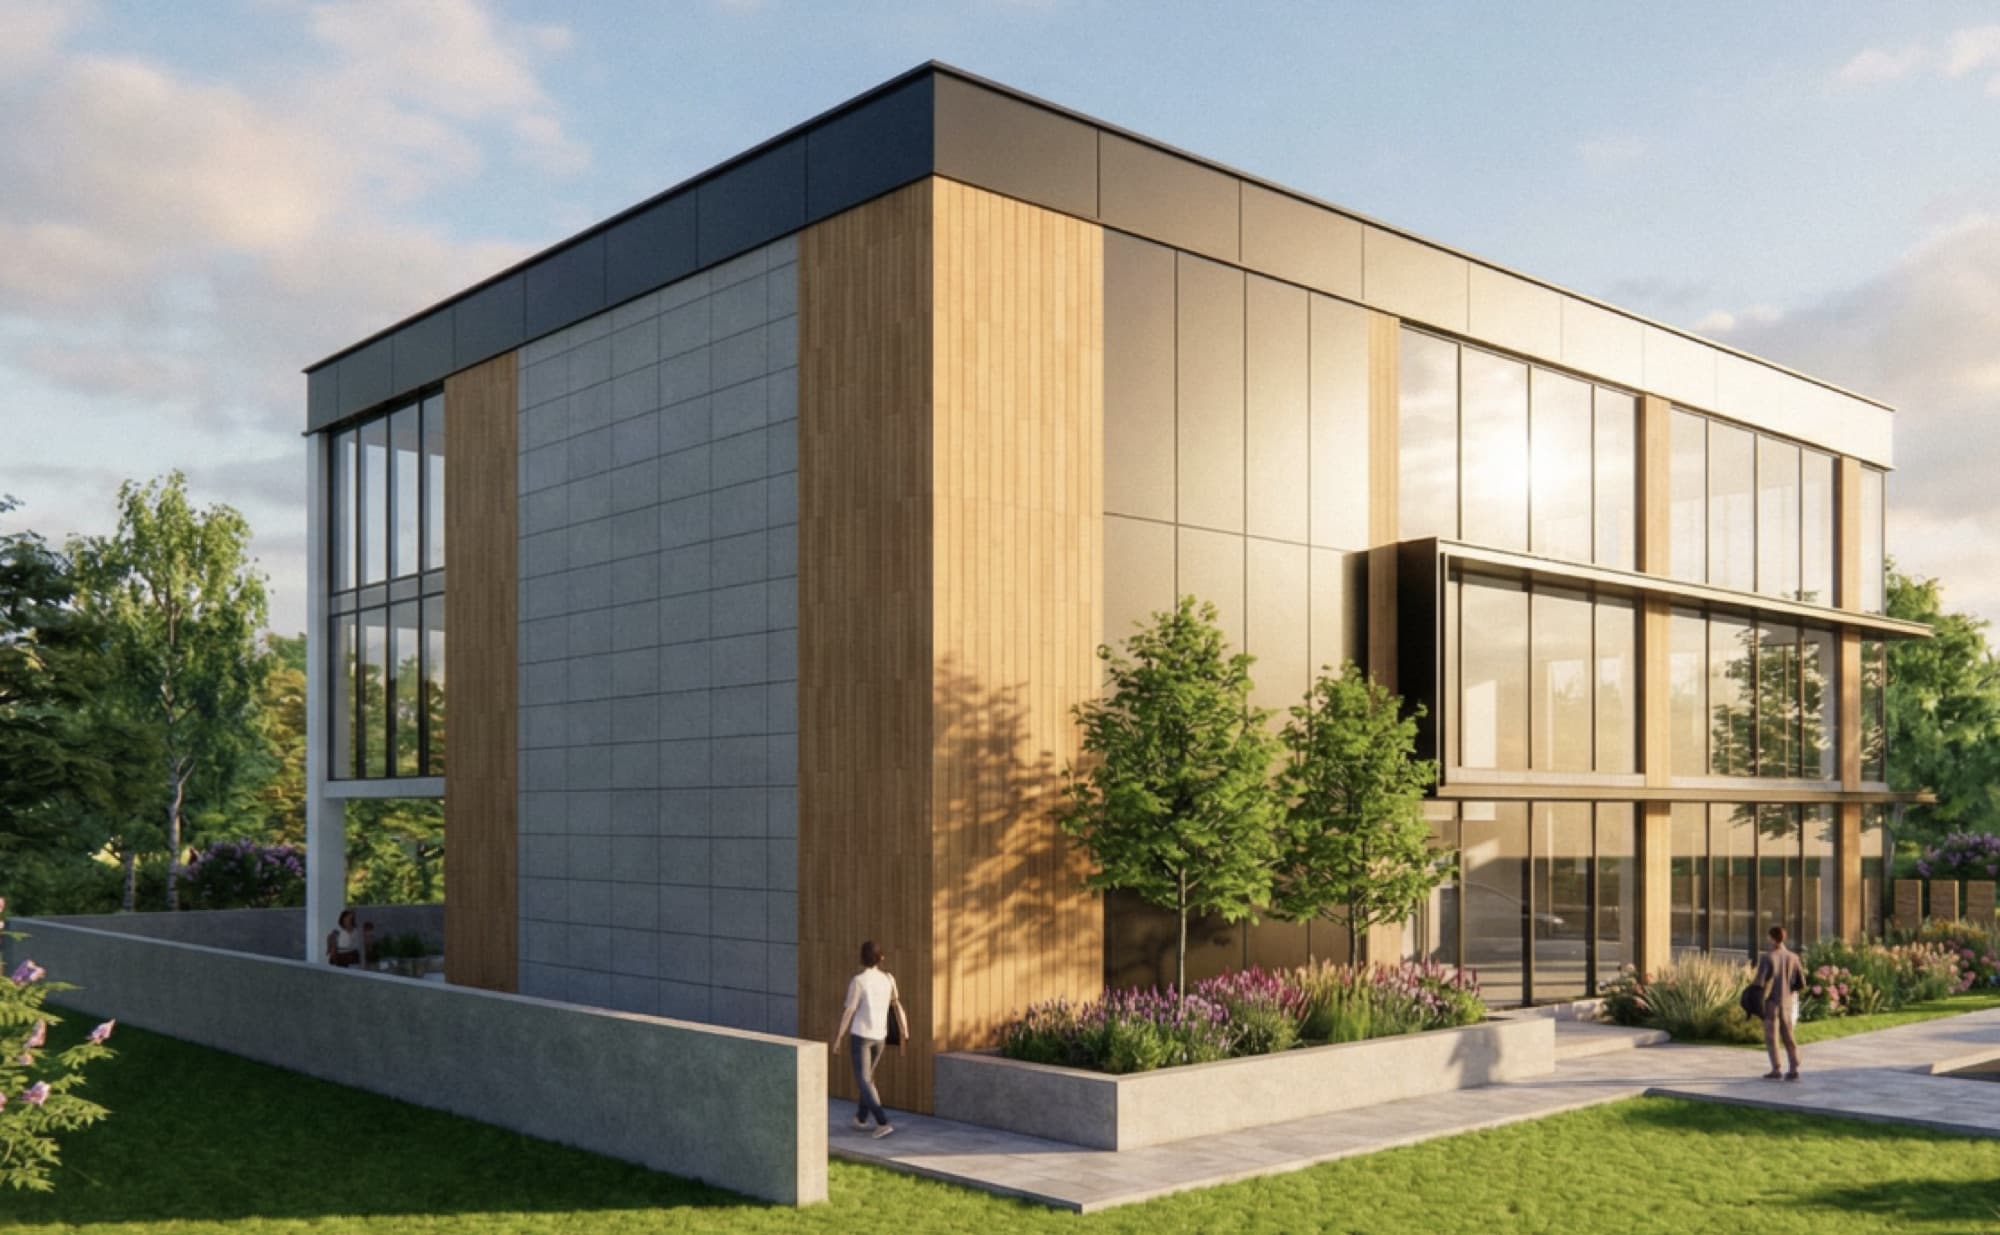
The building is conceived as a fully prefabricated structure. Precast concrete wall systems enable faster execution, superior quality control and reduced environmental impact — and the precision of factory-made components carries through to durability and long-term performance, with significantly less time spent on site.
03
The envelope
A contemporary architectural language of clean geometric forms, extensive full-height glazing and premium façade materials. The glazed façade maximises natural daylight, reduces dependence on artificial lighting and gives the building a visually striking corporate identity — bright, open workspaces behind a transparent face.
04
The intent
Interiors planned for flexibility, able to accommodate a range of commercial and office requirements. Advanced engineering and modern aesthetics together — a benchmark for efficient, technology-driven construction in one of Karnataka's fastest-growing industrial and business hubs.
Planning something in this direction?
Tell us about the plot, the programme and the ambition — we’ll answer with engineering and a schedule.
Next project
Independent Residential Villa